Assistant

Faisal Heights – Studio & Apartments in Faisal Town

Total Area: 12 Million Sq Ft

Total Units: 717+

Under Construction

Faisal Heights Overview

Faisal Heights Islamabad is a residential project by Faisal Town Group, located in Faisal Town Phase 1, Block C. The project features four residential towers, each with 19 floors, offering studio and multiple-bedroom apartments. The Faisal Heights, Islamabad, price varies based on the apartment type, size, floor, and location within the building. Residents also have access to a range of residential and commercial facilities nearby.

With its RDA-approved NOC, the project offers investors strong security, reliable returns, and promising capital appreciation.Faisal Heights has convenient access to Srinagar Highway, Rawalpindi-Kohat Road (N-80), the M-1 Motorway, and Islamabad International Airport. The project is currently under construction and includes more than 700 residential units, providing a range of apartment options for residents and investors.

02

About Faisal Heights Islamabad

Faisal Heights Islamabad is a high-rise residential project located adjacent to Srinagar Highway, offering convenient connectivity to key areas of Islamabad and the surrounding twin cities. It is designed for individuals and families seeking modern apartment living with easy access to major roads and urban facilities.

Faisal Heights offers studio, 1-, 2-, 3-, and 4-bedroom apartments with contemporary layouts focused on functionality, comfort, and modern living. The project comprises four 19-storey residential towers with 700+ residential units.

Residents can benefit from facilities including dedicated parking, high-speed elevators, a multipurpose hall, kids’ play area, and prayer area. With its range of apartment sizes, modern facilities, and accessible location, Faisal Heights provides a contemporary residential option in Islamabad.

03

Faisal Heights Islamabad Location

The Faisal Heights Islamabad location is in Faisal Town Phase 1, Block C, near N-80 (Rawalpindi–Jand–Kohat Road) and the Faisal Town main gate, opposite Eighteen Islamabad. The location provides convenient access to major roads, the motorway, and Islamabad International Airport, making it suitable for residents who value connectivity and easy daily travel. 

Faisal Heights Islamabad Location & Nearby Landmarks
  • 2 minutes: Fateh Jang/Tarnol Interchange (M-1)
  • 3 minutes: M-1 Peshawar–Islamabad Motorway
  • 5 minutes: Srinagar Highway
  • 5 minutes: M-14 Hakla–D.I. Khan (CPEC Route)
  • 7 minutes: M-2 Lahore–Islamabad Motorway
  • 10 minutes: New Islamabad International Airport
05

Faisal Heights Payment Plan & Price

The Faisal Heights price varies by apartment type and size. The current listed rate is PKR 15,950 per square foot for studio, 1-bedroom, and 2-bedroom apartments, while 3-bedroom and 4-bedroom apartments are priced at PKR 14,950 per square foot.  . 

 The Faisal Heights Islamabad payment plan is spread over 6 years through 72 monthly installments, with an option to pay after handover at 1% per month. Buyers who make the full payment in a lump sum at the time of booking can receive a 15% discount. 

A 15% discount is also available for lump-sum (full) payment at booking.

15,950
PKR

per sq ft

Studio, 1 & 2-Bed Apartments

14,950
PKR

per sq ft

3 & 4-Bed Apartments

0 K

Registration 
Fee (PKR)

0 %

Down

Payment

0 %

Monthly Over

72 Months

0 %

Lump Sum

Discount


06

Faisal Heights NOC Approved

The Faisal Heights NOC is officially approved by the Rawalpindi Development Authority (RDA). This approval confirms the project’s regulatory status with the relevant development authority.

The legal approval ensures investment safety, timely development, and higher investor confidence. It contributes to strong returns and great rental yield potential.

07

Faisal Heights Development Status

Faisal Heights is currently under construction, with development work progressing on its residential towers and other planned facilities. The project is planned as a high-rise residential development with four towers, each rising to 19 floors, along with four basement levels for parking.

08

Faisal Heights Apartments & Floor Plan

Faisal Heights Islamabad offers apartments in different sizes, providing options for individuals and families based on their space requirements. The Faisal Heights floor plan shows the layout of each apartment and how the available space is arranged within each unit.

The project features 700+ residential units across four 19-storey towers, with contemporary layouts designed to combine functionality and modern living. Residents have access to dedicated parking, high-speed elevators, a multipurpose hall, a kids’ play area, and a prayer area

01

Studio Apartments

495 – 537 SQ FT

UNIT 01

  • Bedroom
  • Kitchen
  • Bathroom & living area

Faisal Heights studio apartments are designed for comfortable and practical everyday living. Each unit includes essential spaces such as a sleeping area, kitchen, bathroom, and lobby. The studio apartments range from 495 to 537 square feet.
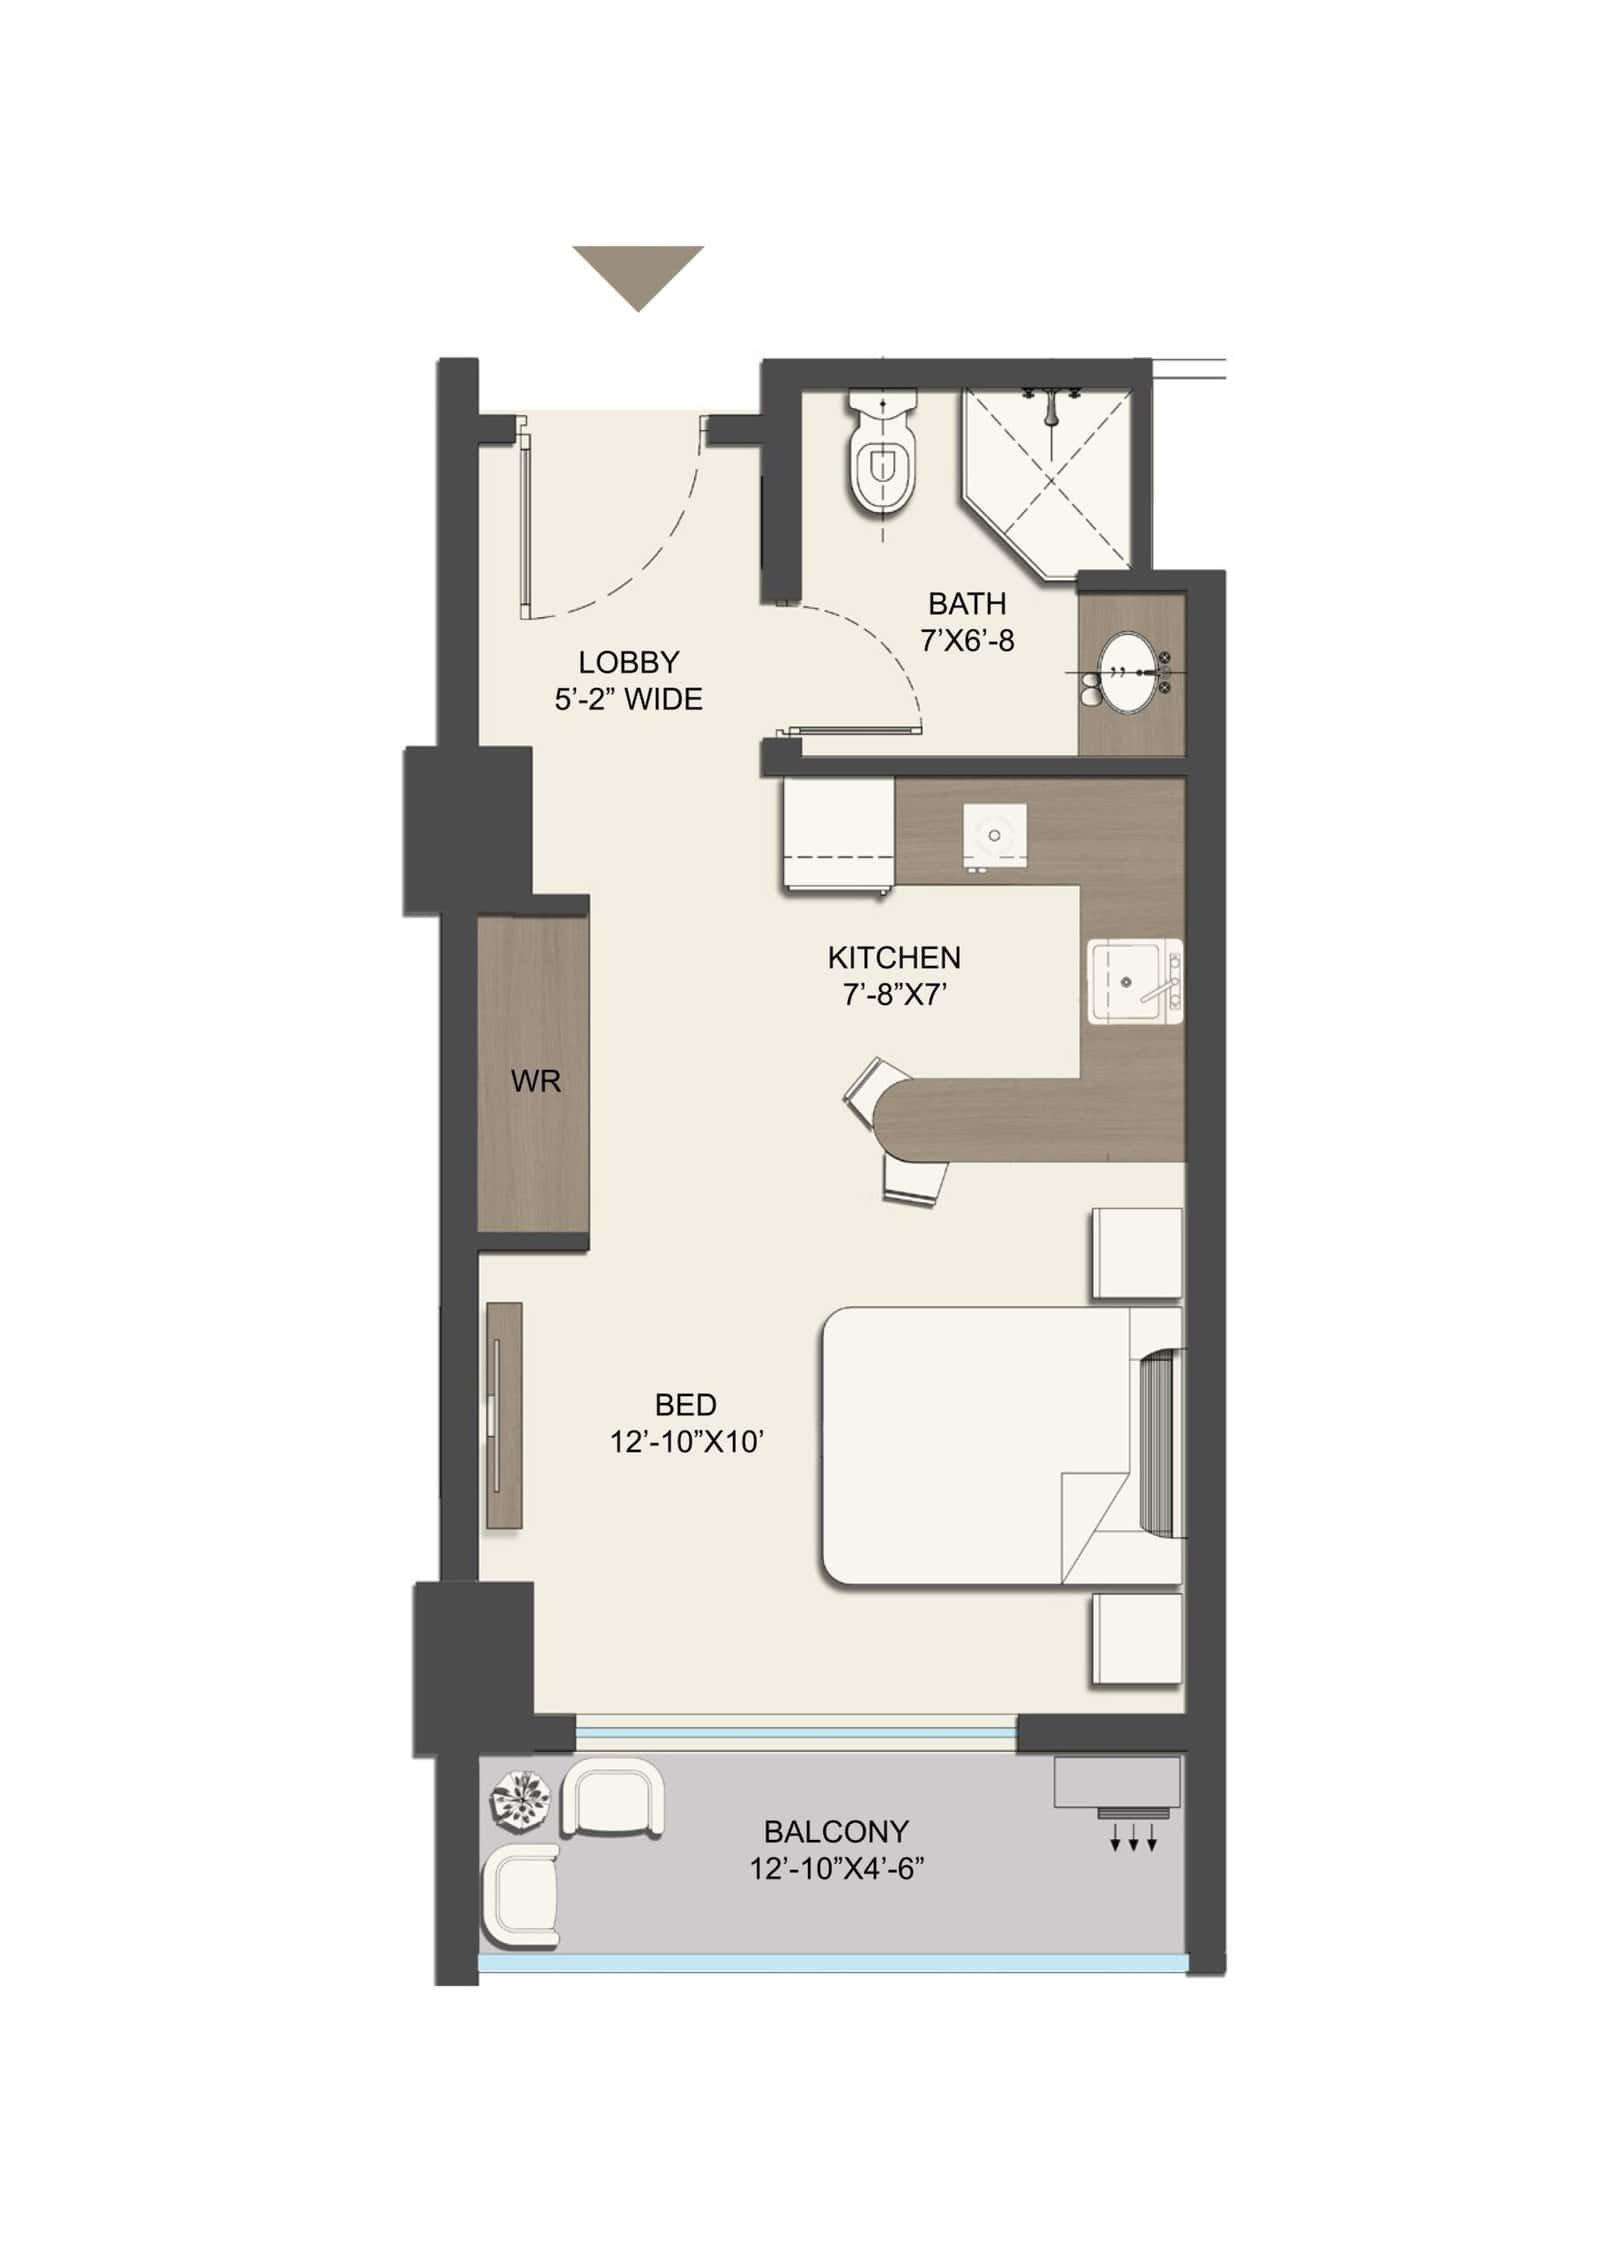
Floor Plan Studio Apartment Floor Plan
02

1-Bed Apartments

880 – 1290 SQ FT

UNIT 02

  • Bedroom & bathroom
  • Kitchen
  • Lounge & balcony

Faisal Heights 1-bed apartments offer a practical layout with a bedroom, living area, kitchen, bathroom, and other essential spaces for comfortable living. These apartments are suitable for individuals, couples, and small families. The Faisal Heights 1-bedroom apartment sizes range from 880 to 1,290 sq. ft., depending on the unit type and layout. The listed price for 1-bedroom apartments is PKR 15,950 per sq. ft.
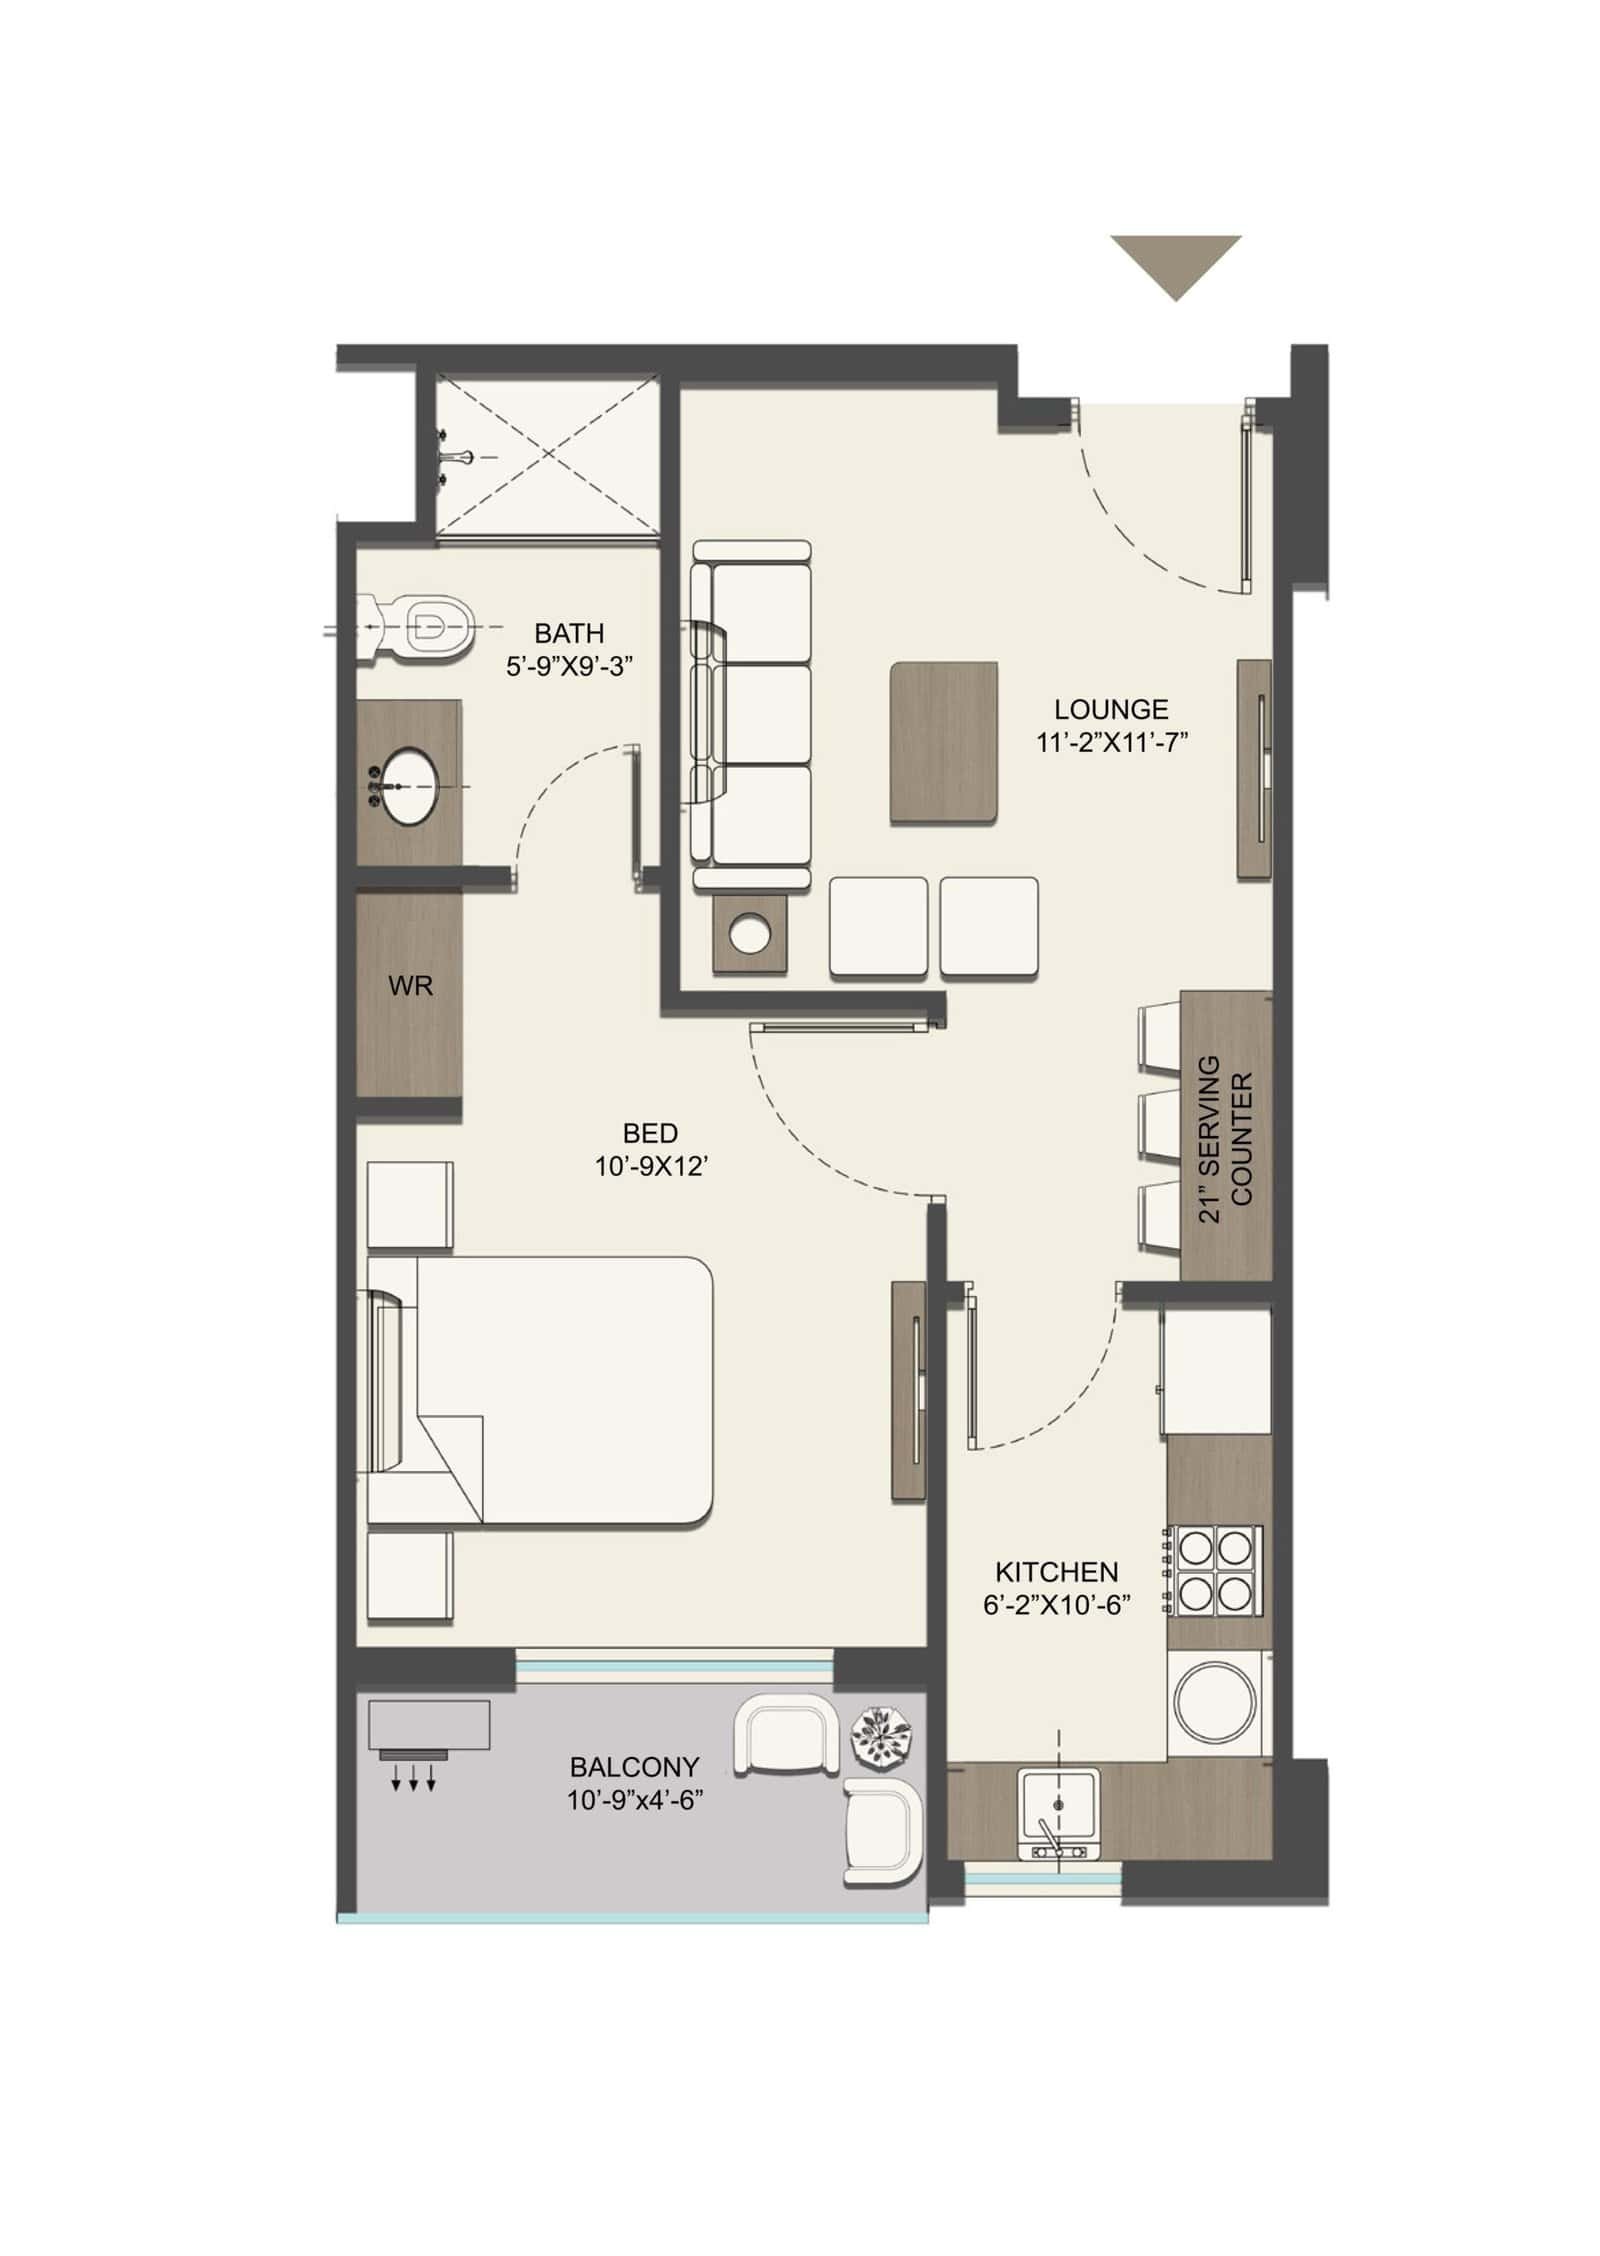
Floor Plan 1 Bed Apartment Floor Plan
03

2-Bed Apartments

1210 – 1905 SQ FT

UNIT 03

  • Master + bedroom
  • Two bathrooms
  • Balcony & laundry

A Faisal Heights 2-bed apartment offers separate bedrooms, a spacious living lounge, dining area, and balcony, providing a practical layout for comfortable family living. The Faisal Heights 2-bedroom apartments range from 1,210 to 1,905 sq. ft., depending on the apartment type and layout. The listed price for 2-bedroom apartments is PKR 15,950 per sq. ft.
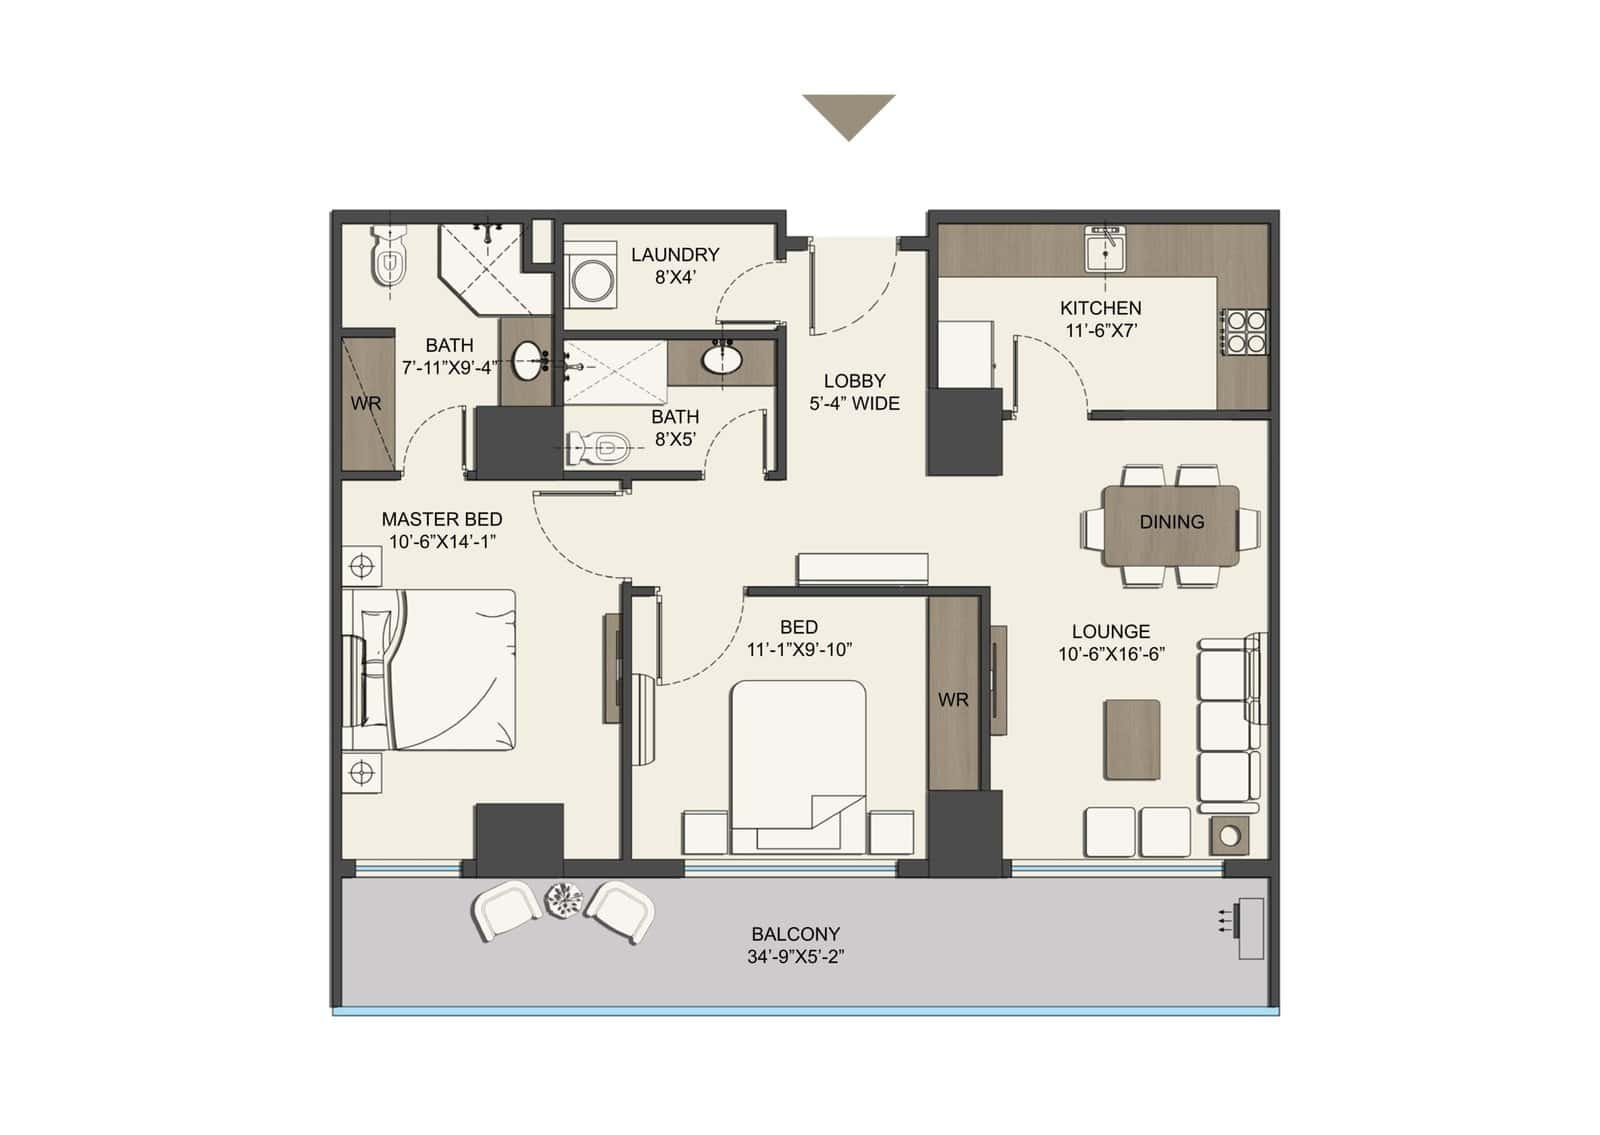
Floor Plan 2 Bed Apartment Floor Plan
04

3-Bed Apartments

1815 – 2145 SQ FT

UNIT 04

  • Master + 2 bedrooms
  • Three bathrooms
  • Balcony & laundry

Faisal Heights 3-bed apartments offer three bedrooms along with a spacious lounge, dining area, kitchen, bathrooms, lobby, and other essential spaces. The layout provides separate spaces for living and everyday activities, making these apartments suitable for families. The Faisal Heights 3-bedroom apartment sizes range from 1,815 to 2,145 sq. ft., depending on the unit type and layout. The listed price for 3-bedroom apartments is PKR 14,950 per sq. ft.
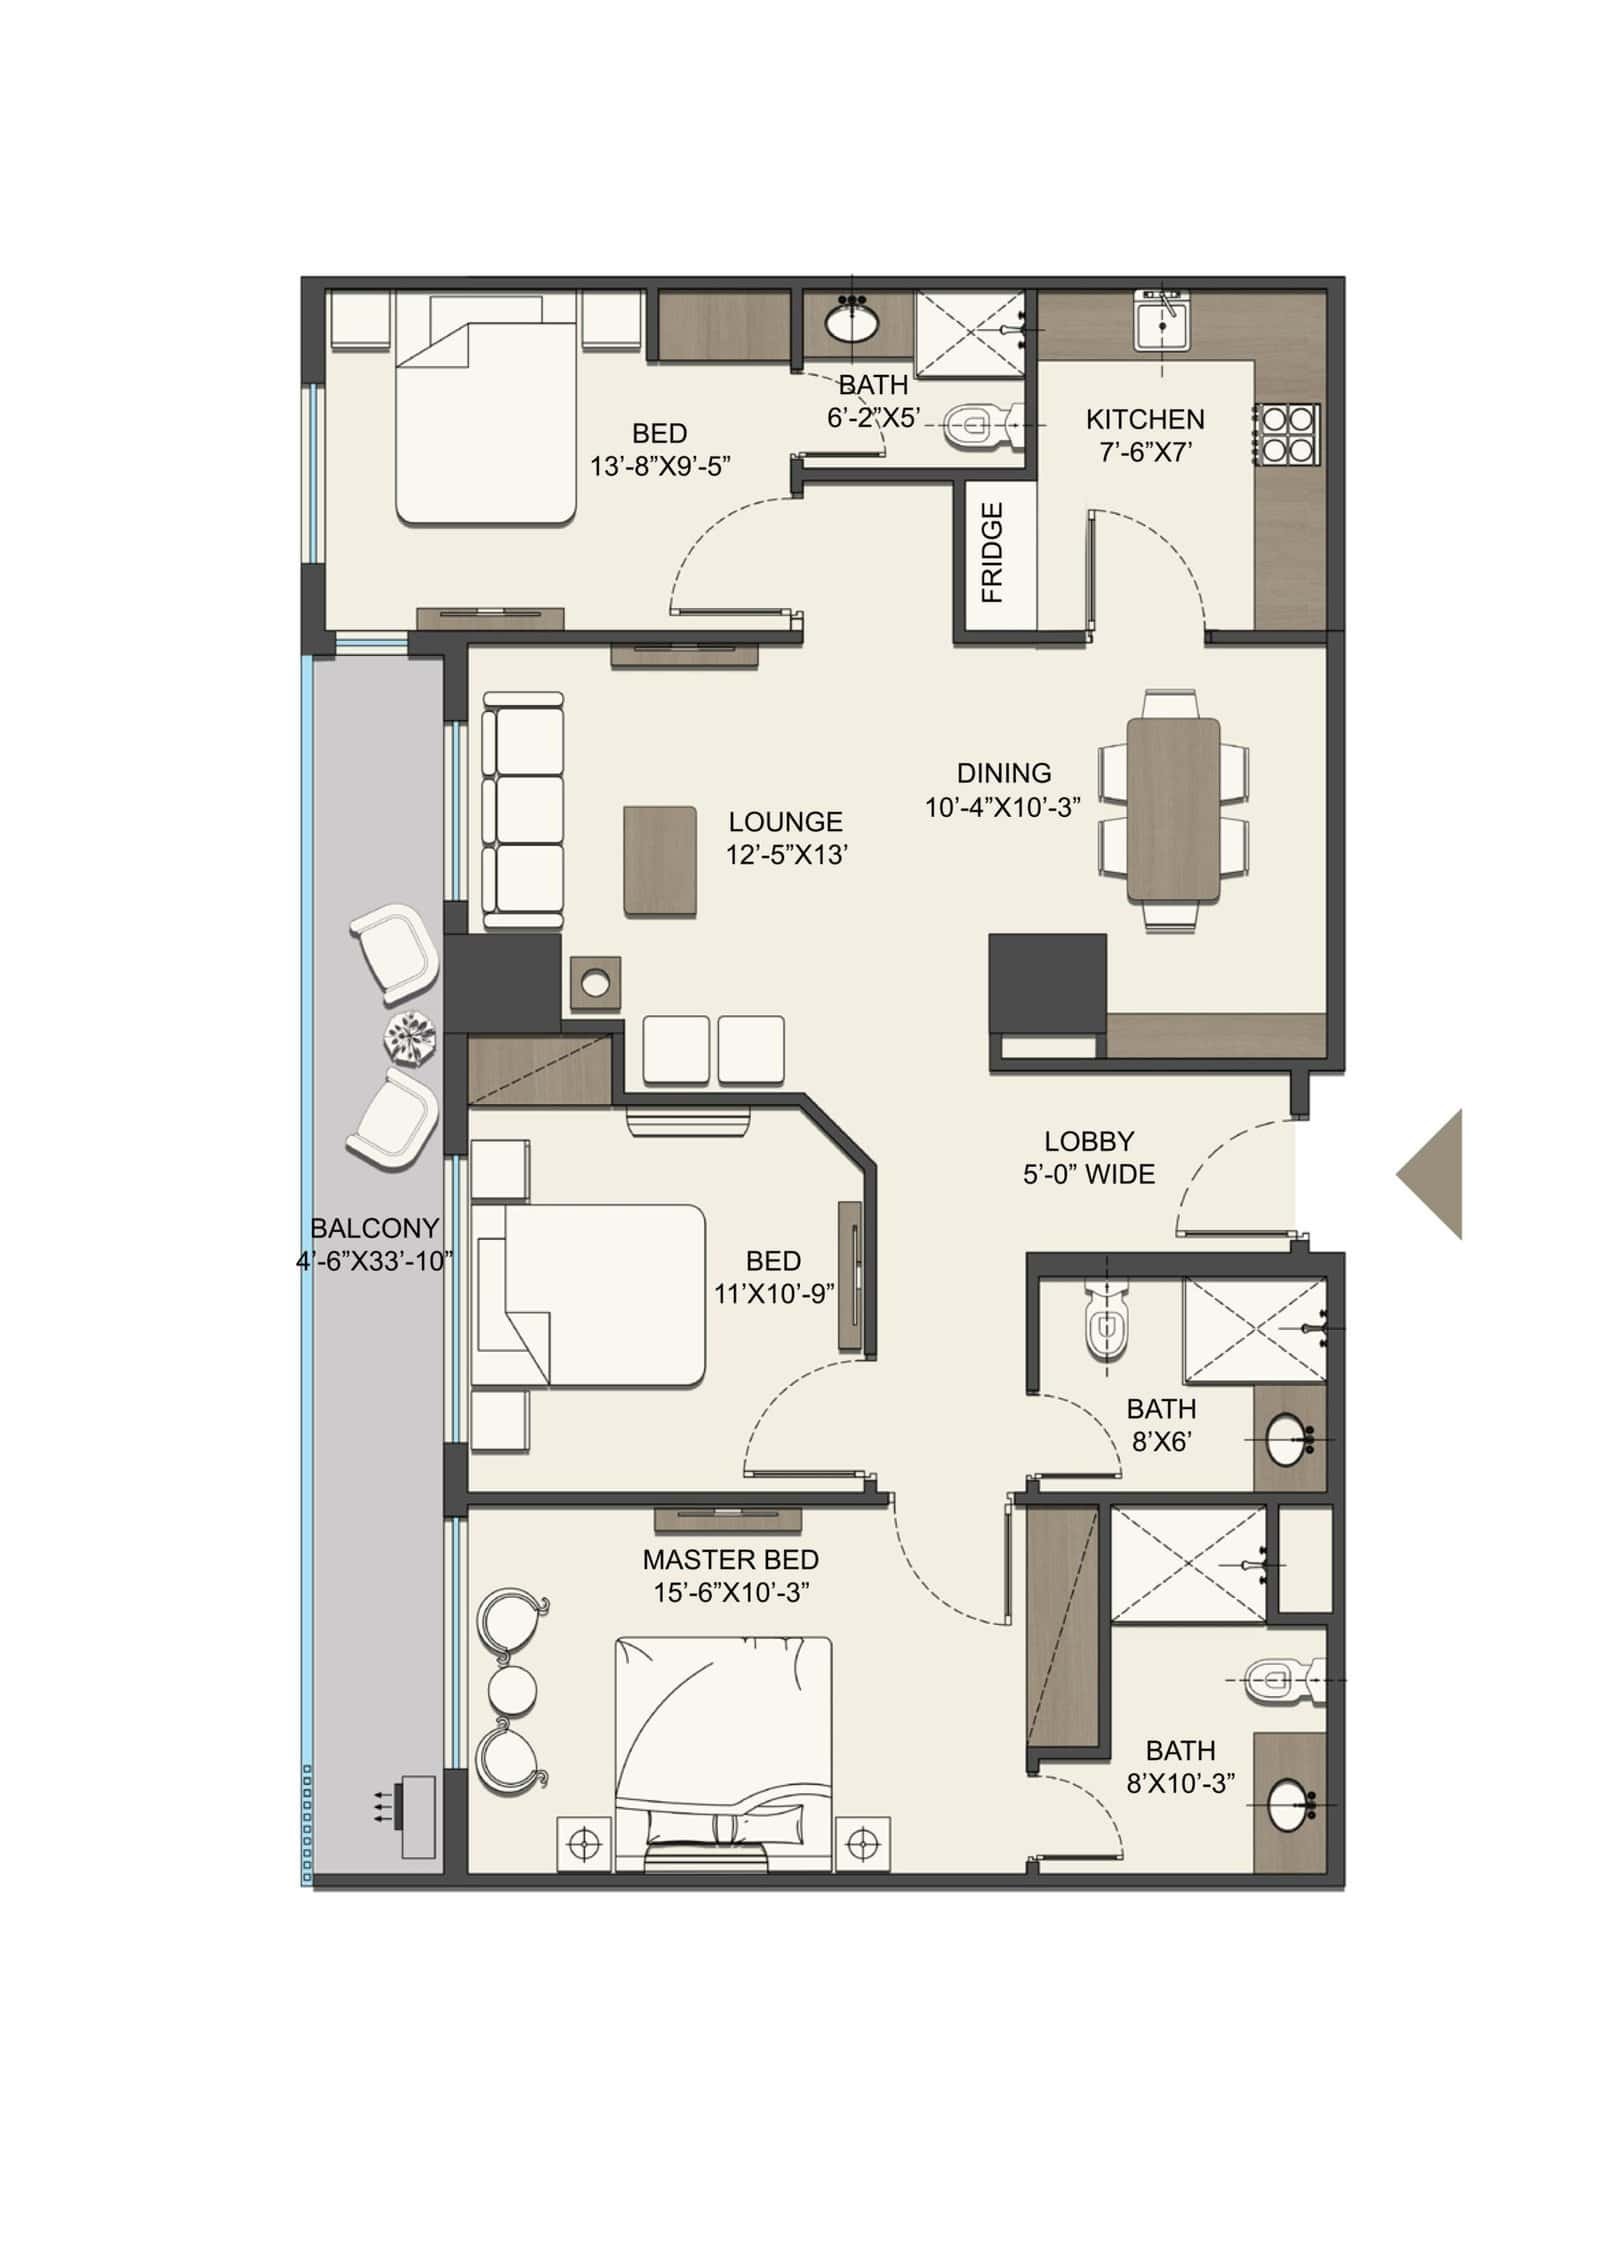
Floor Plan 3 Bed Apartment Floor Plan
05

4-Bed Apartments

2654 – 3982 SQ FT

UNIT 05

  • Master + 3 bedrooms
  • Four bathrooms
  • Lounge & dining

Faisal Heights 4-bed apartments offer four bedrooms with a spacious lounge, dining area, kitchen, bathrooms, lobby, study room, balcony, and maid room. The Faisal Heights 4-bedroom apartment sizes range from 2,654 to 3,982 sq. ft., depending on the unit type and layout. The listed price for 4-bedroom apartments is PKR 14,950 per sq. ft.
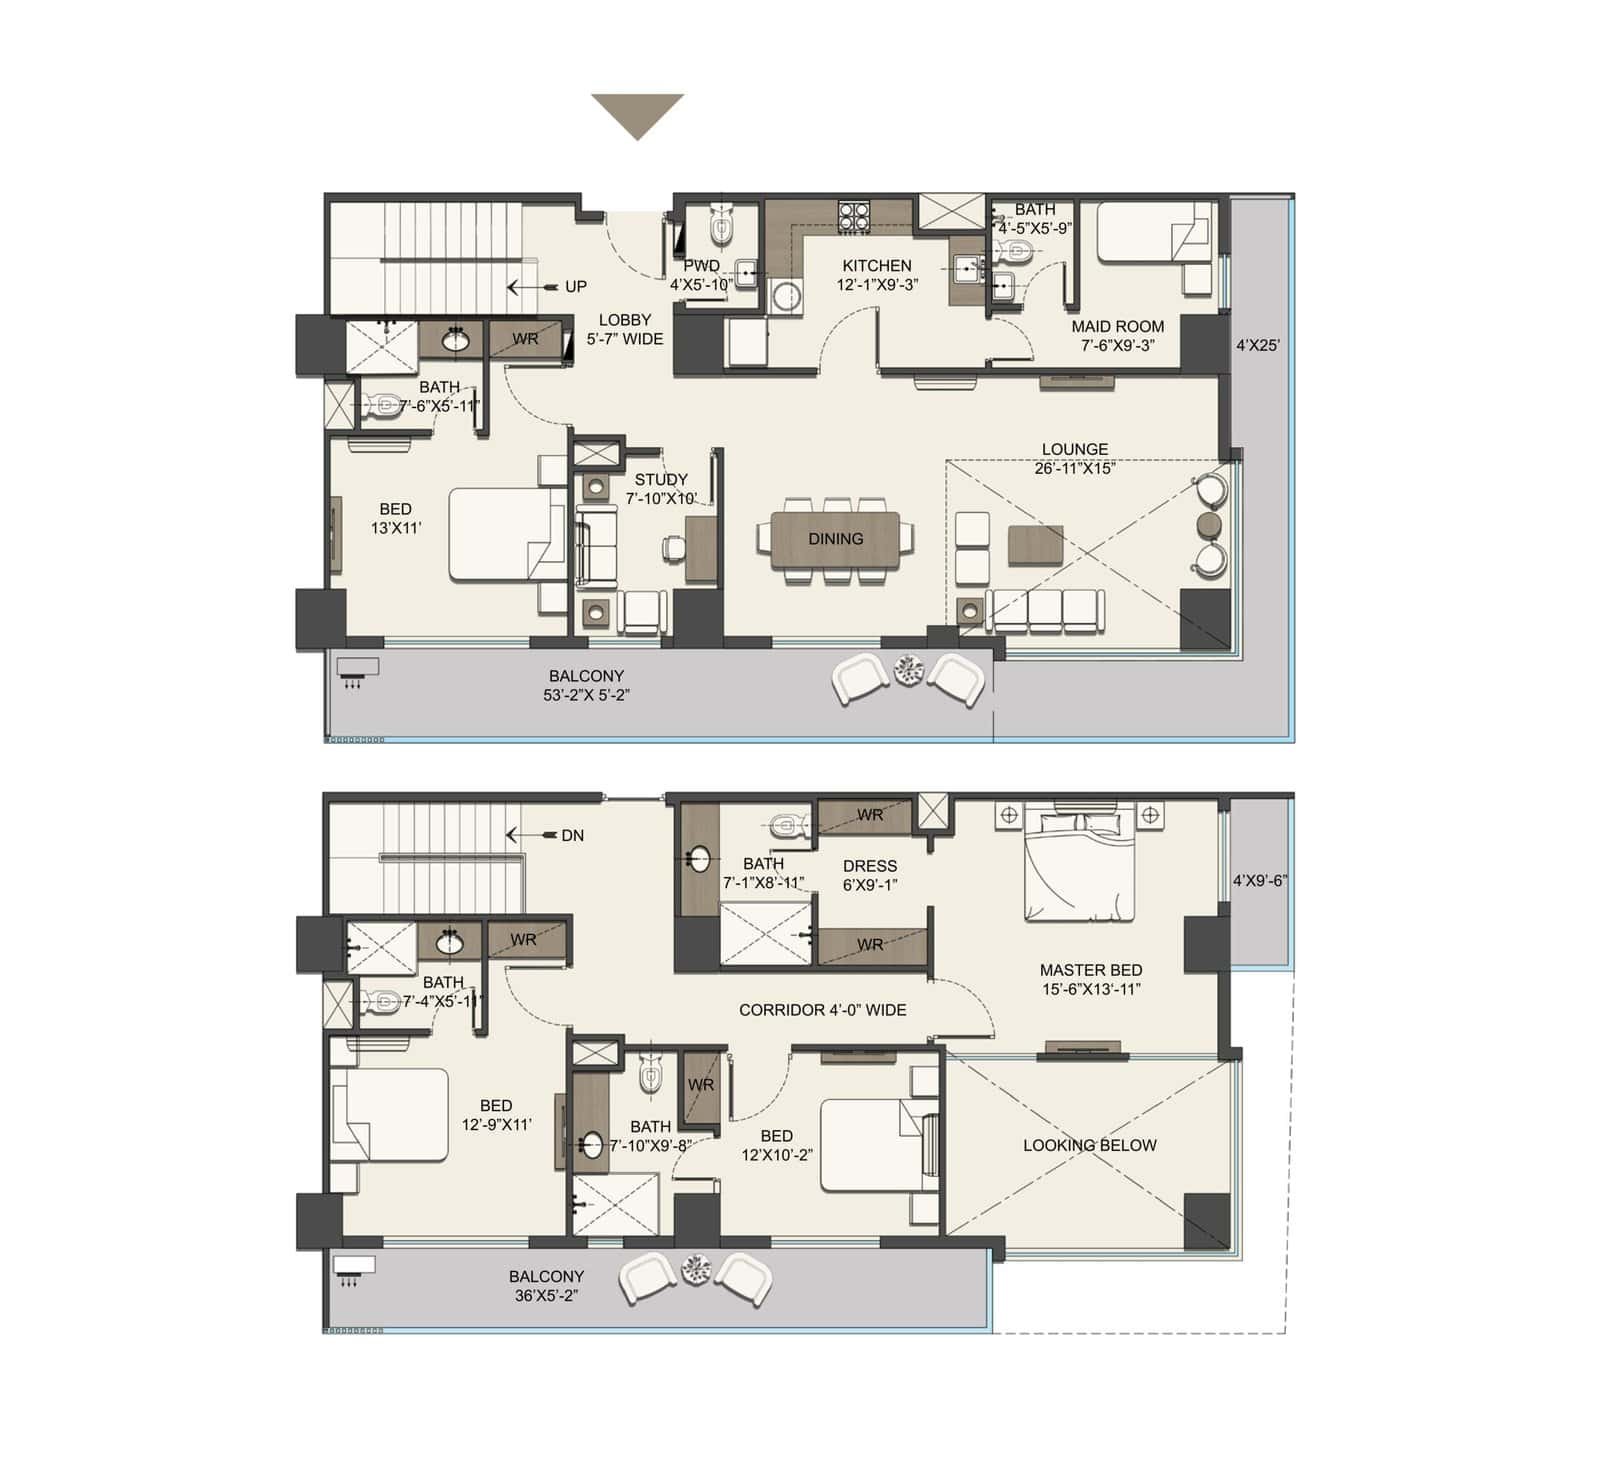
Floor Plan 4 Bed Apartment Floor Plan
07

Faisal Heights Amenities & Facilities

Faisal Heights facilities are planned to support the daily needs of residents. The project includes security, parking, fitness, recreation, and other facilities within the building

08

Faisal Heights Master Plan

The Faisal Heights master plan shows the overall layout of the project, including four residential towers with 19 floors each and four basement levels for parking. The towers are located next to each other, with green areas and walking spaces around them.

Each tower has its own entrance and drop-off area, while the ground floor includes a community area, prayer hall, kids’ play area, gym, seating spaces, and a walking track. The master plan also shows apartment locations, parking, entrances, elevators, and shared facilities. The Faisal Heights floor plan shows the layout of each apartment, including bedrooms, living spaces, kitchens, and other essential areas.

01

Apartment Range

Wide range of apartments: Studios, 1–4 Bed Units, Lofts, Penthouses

02

Parking Facilities

Four dedicated parking floors for residents and visitors

03

Modern Infrastructure

High-speed elevators and modern infrastructure

04

Safety & Security

24/7 security with advanced monitoring and fire safety systems

GALLERY

Images Gallery

REGISTER YOUR INTEREST