Total Area: 2.2 Million Sqm
Total Units: 4k
Project Status: Delivered
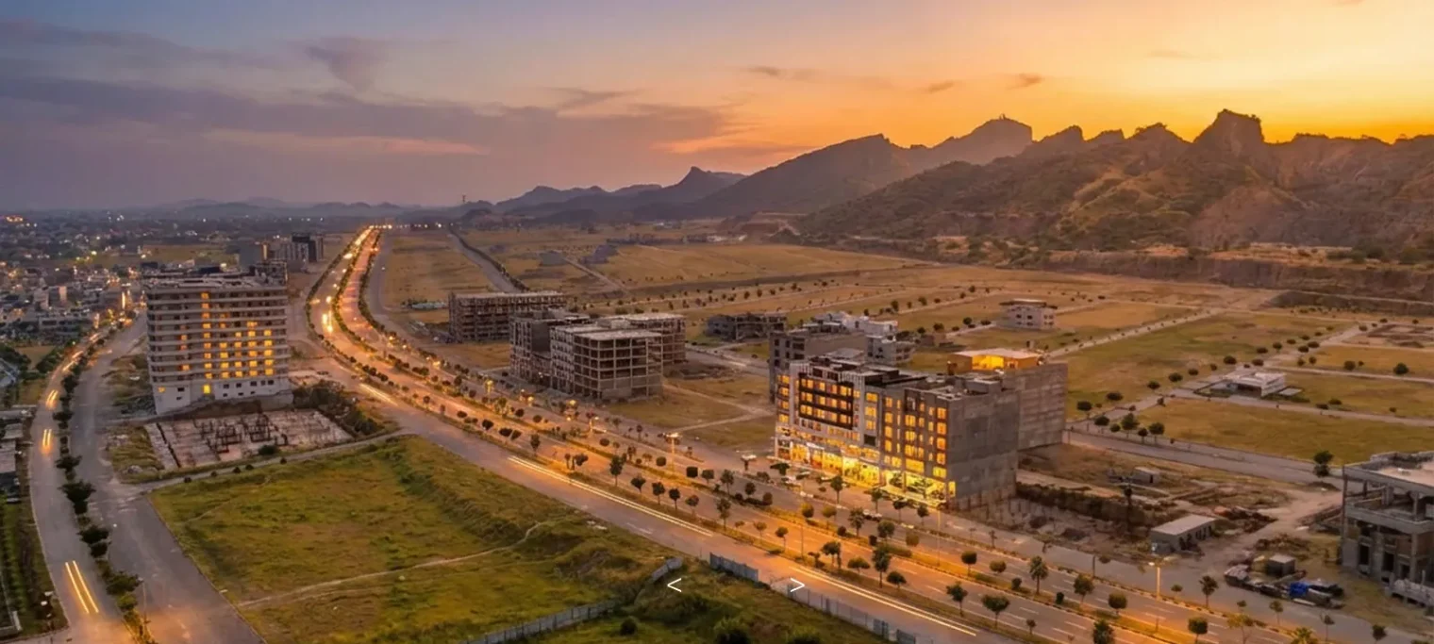
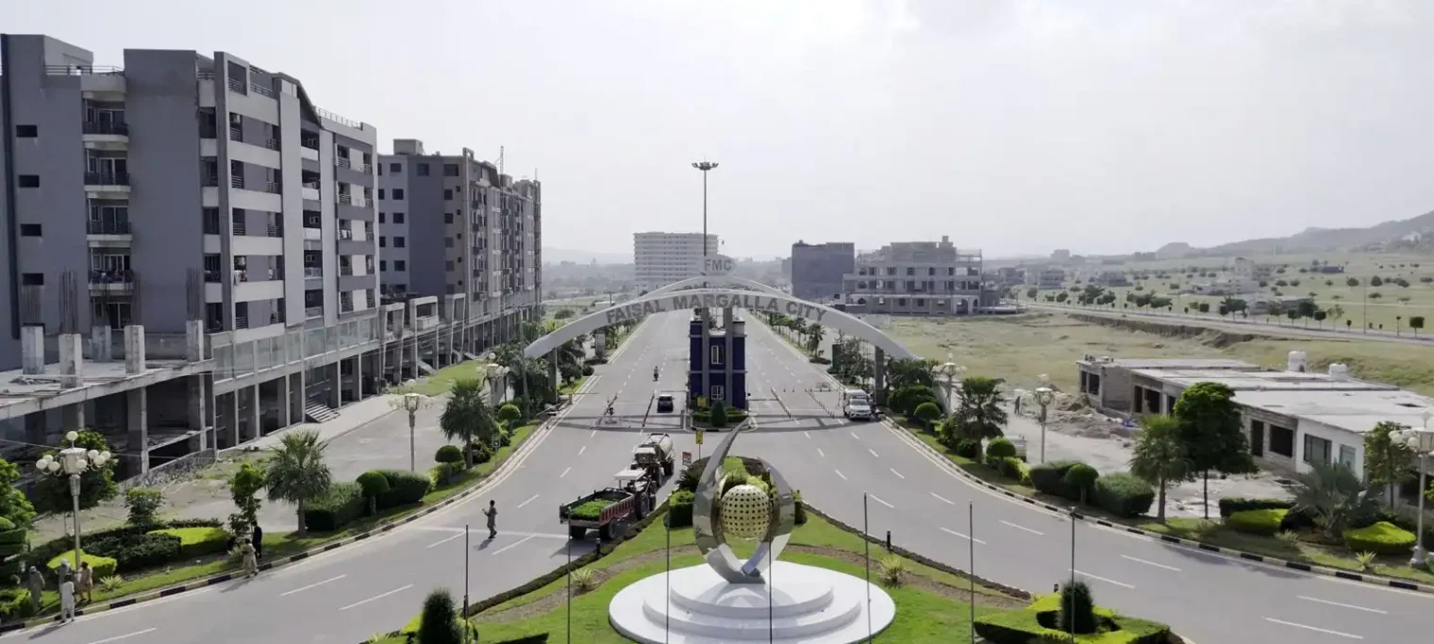
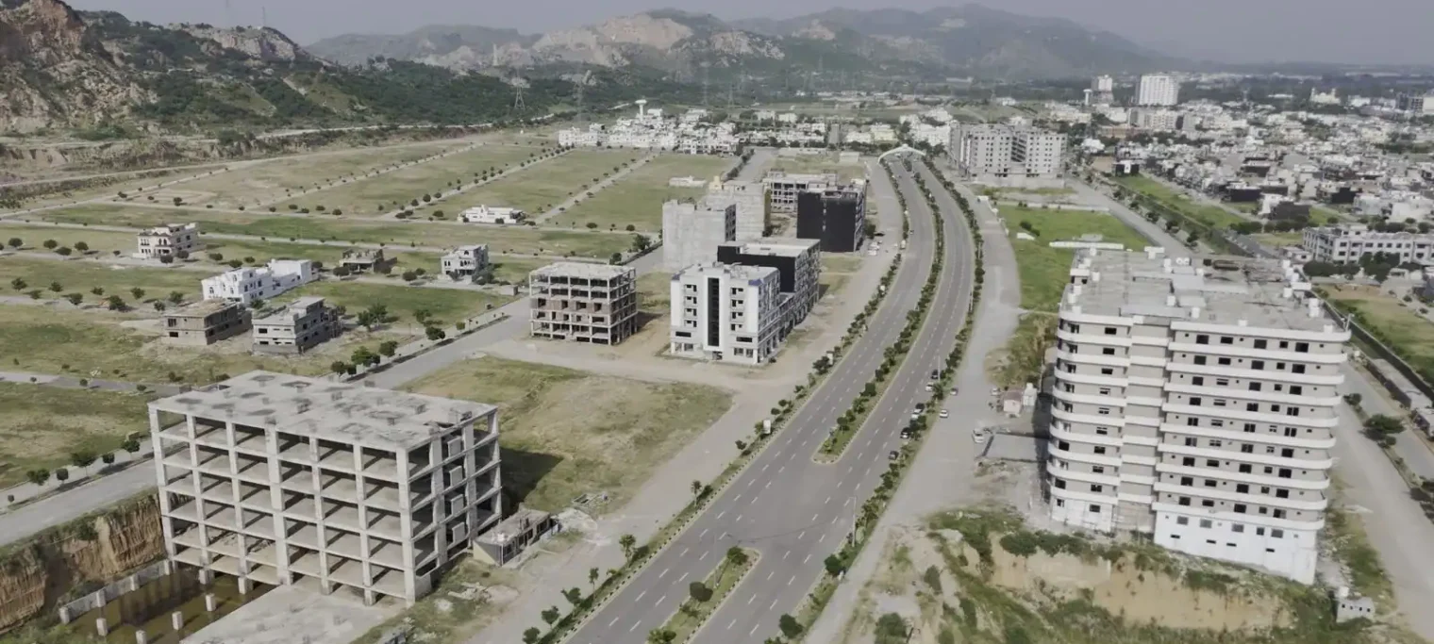
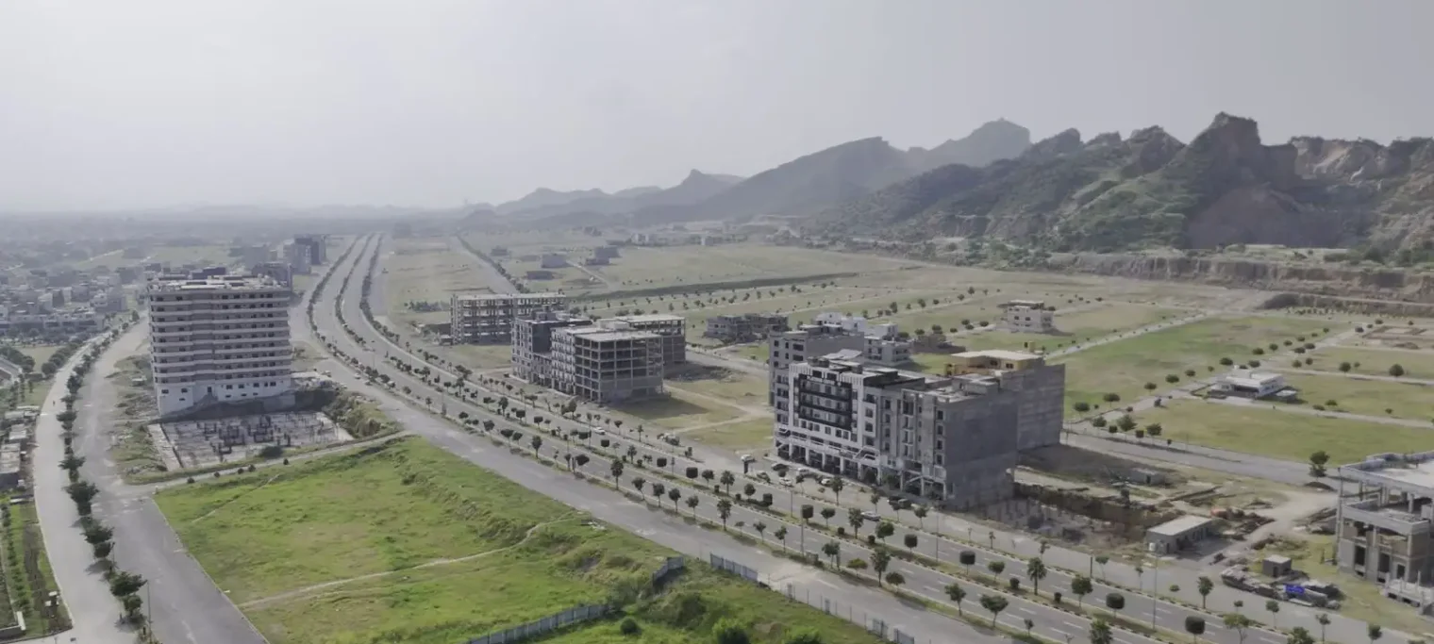
Faisal Margalla City (FMC) is a prestigious residential community by FaisalTown Group, spanning approximately 2.2 million square meters in the scenic surroundings of the Margalla Hills. Designed as a thoughtfully planned community, FMC brings together the tranquility of nature with the comfort of modern urban living.
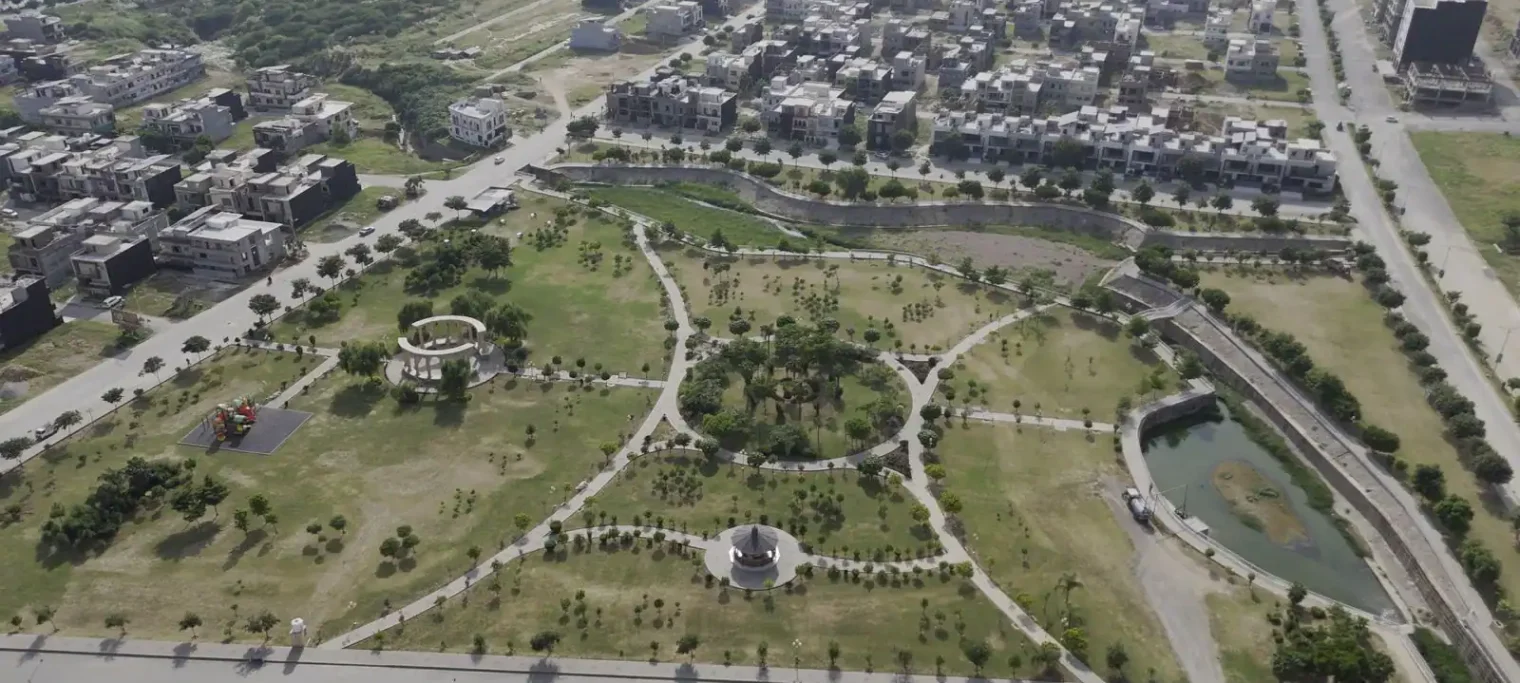
The development features residential plots, commercial areas, apartment sites, parks, green spaces, educational institutes, hospitals, mosques, cricket and football grounds, and other planned community facilities.
Its location along Main G.T. Road (N-5) provides strategic connectivity to surrounding areas and key routes, while its setting near the Margalla Hills adds a distinctive natural character to the community. With its carefully planned layout, diverse development opportunities, and harmonious blend of nature and infrastructure, Faisal Margalla City represents an elevated vision of contemporary community living by FaisalTown Group.
Square Meters
Premium Homes
Residents
Faisal Margalla City spans over 2.2 million square meters and is planned as a modern residential community with a well-structured master plan. The development includes more than 4,000 residential units, providing residents with organized housing with modern infrastructure and essential community facilities.
As a developed residential project, Faisal Margalla City reflects FaisalTown Group’s focus on planned development, quality infrastructure, and comfortable community living. Its large project area and organized layout make it a notable residential development in the Islamabad region.
The Faisal Margalla City location is on Main G.T. Road (N-5), adjacent to Multi Gardens B-17, near the foothills of the Margalla Hills. Its location provides convenient access to major routes connecting the project with Islamabad, Rawalpindi, Taxila, and nearby areas.
The project is connected to Margalla Avenue, Srinagar Highway, M-1 Motorway, and other important roads. Islamabad International Airport can also be accessed through the surrounding road network.
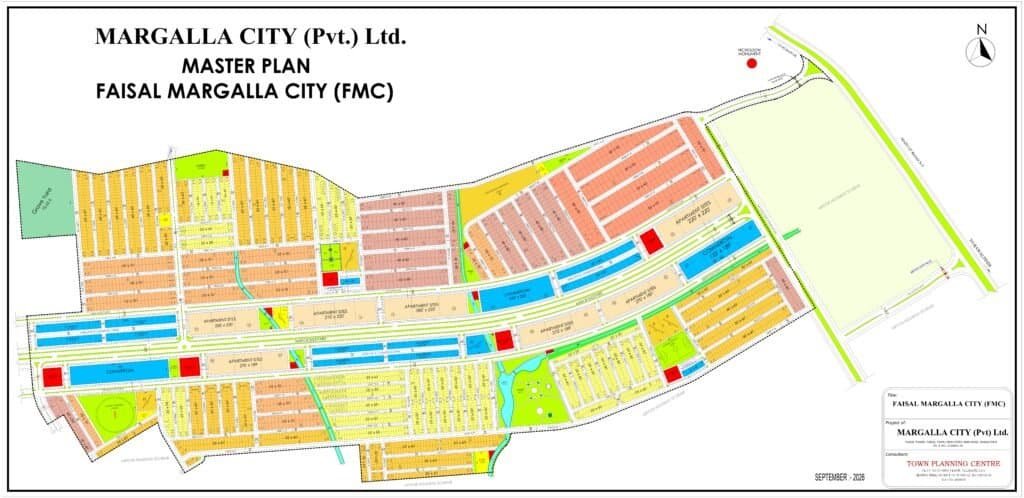
The Faisal Margalla City master plan is thoughtfully designed for residential and commercial development. The planned layout includes residential blocks, commercial areas, roads, parks, green spaces, and community facilities, creating a well-organized environment for modern community living. A network of roads and streets connects different areas of the development, while parks and open spaces provide dedicated areas for recreation and community activities. The master plan brings together residential and commercial zones within a structured development framework, reflecting FaisalTown Group’s focus on organized planning, quality infrastructure, and well-integrated community spaces.